Seed 60
60 m² backyard home · Two bedrooms · Adelaide

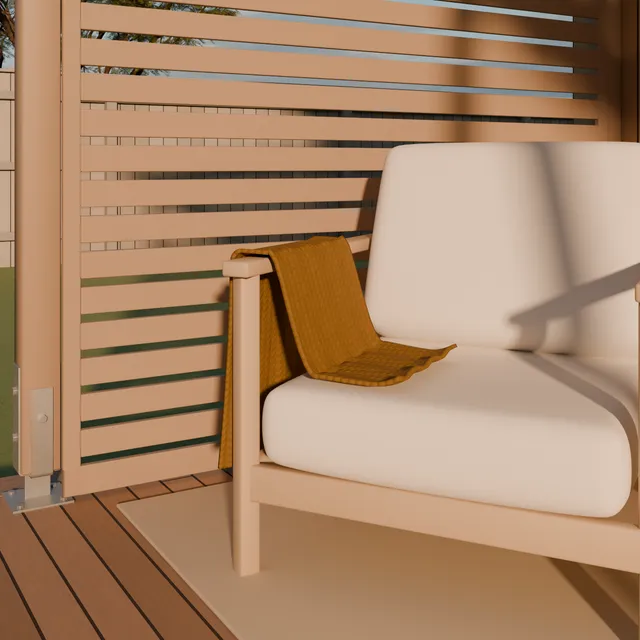
Seed 60 · Deck detail, an extra view 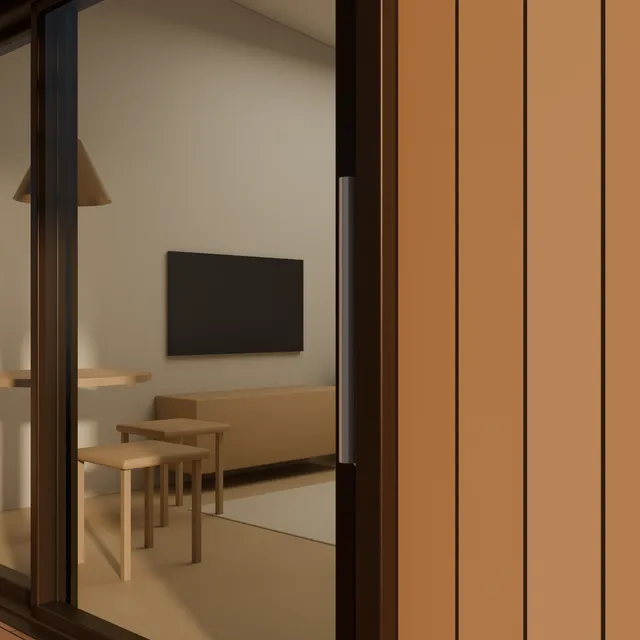
Seed 60 · Living room through the slider, an extra view 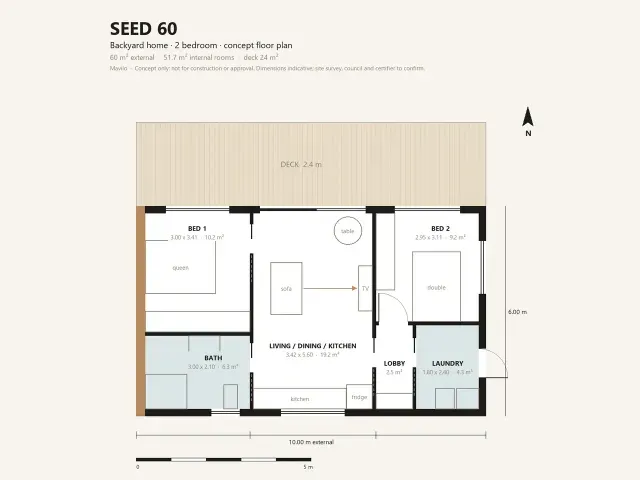
Seed 60 · As in Concept layout

Studio concept
3D visualisation · Australia-wide
Send us your plans. We model the space, shape the light and render the views you need.
From $490 + GST a view. We agree the price in writing before we begin.
Planning your own home? Start with your idea
Seed 60: Mavilo studio concept, 60 m² backyard home, Adelaide
Studio concepts
Our own concept home, designed and rendered in the studio.
60 m² backyard home · Two bedrooms · Adelaide


How it works
Start with a sketch, photos or a half-formed idea. We’ll ask one question at a time. Then you see your exact price.
We send your brief back as a short checklist. Confirm it. That’s what we design to.
Layout first, then the 3D model, then materials and light.
Your first round of changes is included. Extra rounds are $79 incl. GST.
What you get, and what it costs
$490 incl. GST
$690 incl. GST
Both together
$990 incl. GST
$190 less than the two separately ($1,180 incl. GST)
From $490 incl. GST. You’ll see your exact price at the end of your brief.
Your brief, matched. If your concept misses anything on the checklist you confirm with us, we fix it free.
Pay 50% to start and the balance before your final files. We begin modelling as soon as you pay, so the 50% isn’t refunded if you change your mind. If we decline before design starts, you get a full refund. Our services come with guarantees that cannot be excluded under the Australian Consumer Law. Prices include GST and are current for October 2026.
Who you’re working with
Every brief is read and answered by a real person.
Builders, designers and developers
Send plans, a model or both (PDF, DWG, SketchUp and more). We build the model and render exterior, interior and aerial views, and the same model gives you more views later. From $490 + GST a view. We aim to send the first draft within 5 working days.
See trade rendersQuestions
No. Mavilo is a creative studio. We turn your idea into a concept layout and 3D images. Your builder or building designer then develops it, documents it and handles approvals.
A concept design shows the idea: the layout, the room sizes, and how the home looks and feels. Construction drawings add the structure, engineering and detail that a builder and council need. Concept only. Not for construction or approval. Your builder or building designer takes it from there.
Prices vary with the detail and the number of views. At Mavilo, three concept images of your home are $690 incl. GST, or $990 incl. GST with the layout. Renders from existing drawings for designers and builders start at $490 + GST a view.
In South Australia, a granny flat (the Planning and Design Code calls it ancillary accommodation) normally needs both planning consent and building consent before you build. Whether it can take the faster deemed-to-satisfy pathway or needs a fuller council assessment depends on your block, zone and design. Your council or a private certifier can confirm what applies to your site, and rules are different in other states and territories. Our concept helps that conversation. This is general information only, not approval or advice.
Whatever you have. Photos of the site and your home, rough measurements, a sketch or existing plans, and pictures of places you like. If you have none of that yet, it’s fine. The brief asks simple questions, one at a time.
One round of changes is included in every package. Extra rounds are $79 incl. GST each. A new idea after your checklist is confirmed, like another bedroom, gets its own quote first.